Roof core samples: the test cuts that confirm a moisture scan
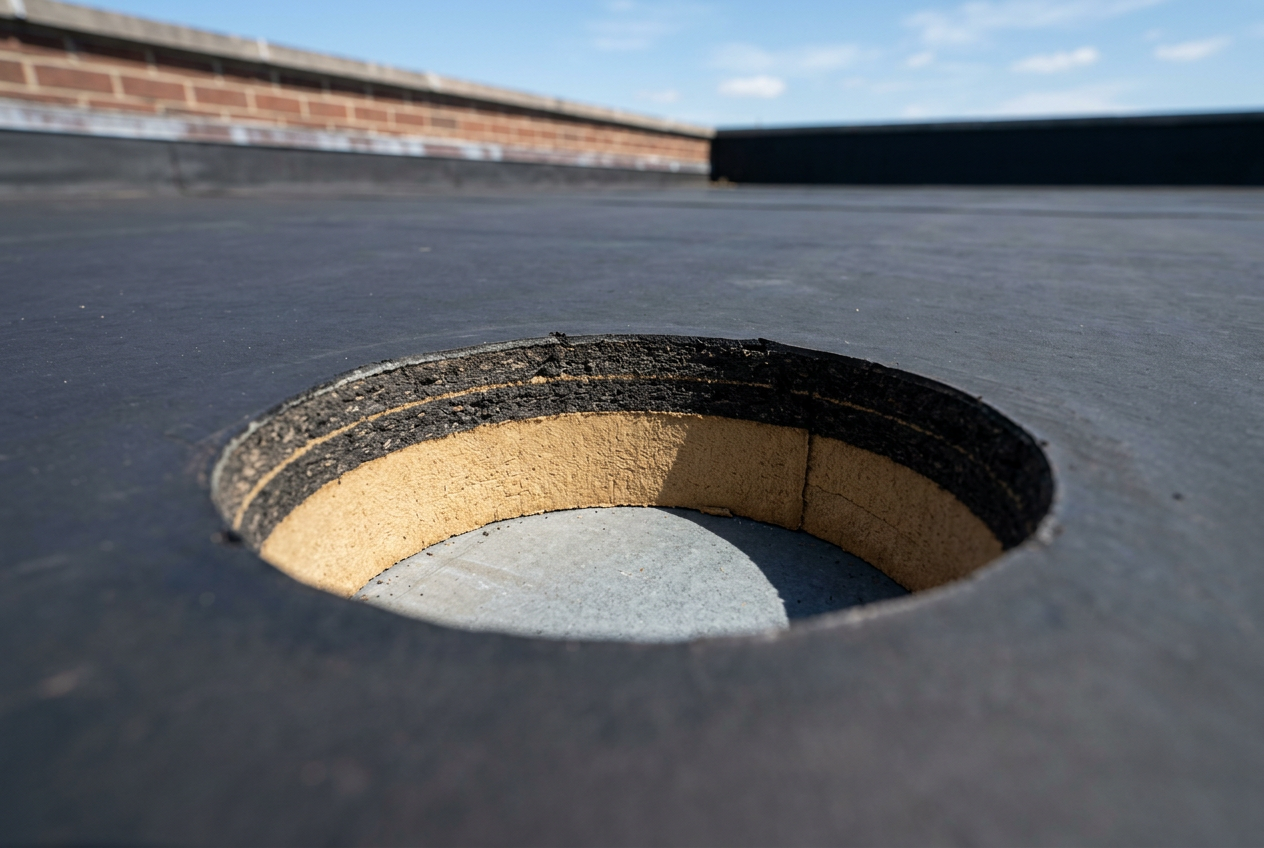
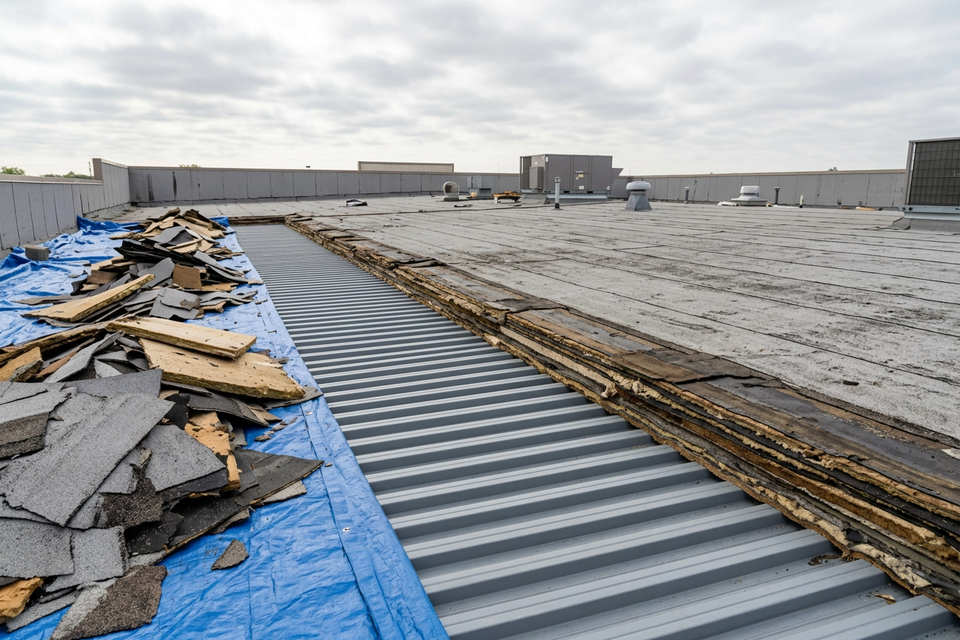
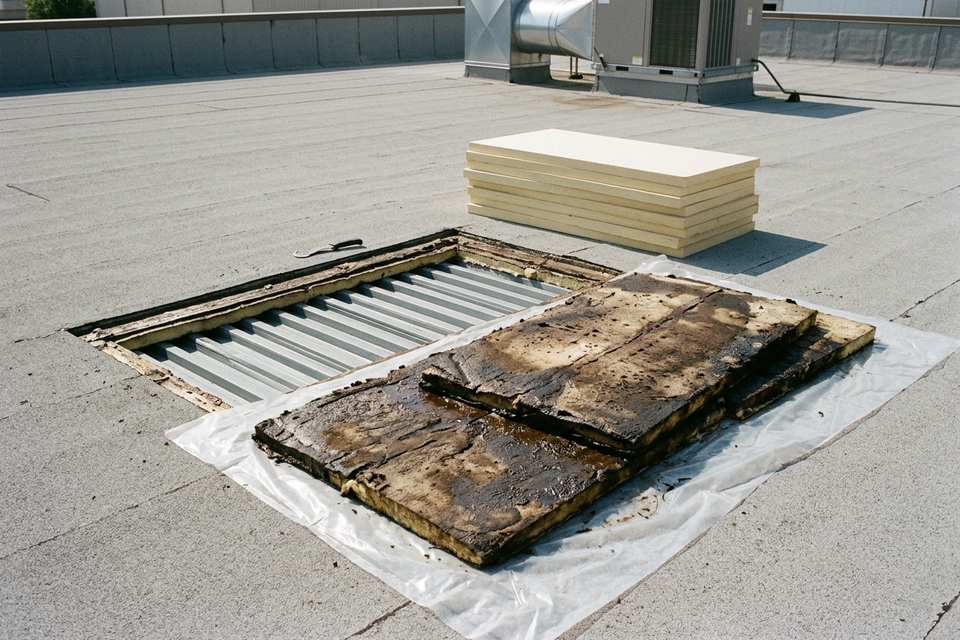
A core sample, also called a test cut, is a small plug cut out of a low-slope commercial roof: through the membrane, through the insulation, down to the deck. It is the one test that puts the roof assembly in your hand. You see how many roof systems are stacked up there, what each layer is, how thick the insulation is, and whether it is wet or dry.
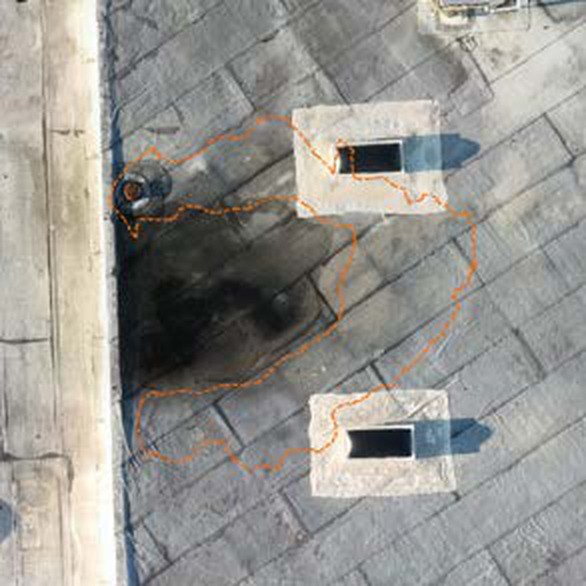
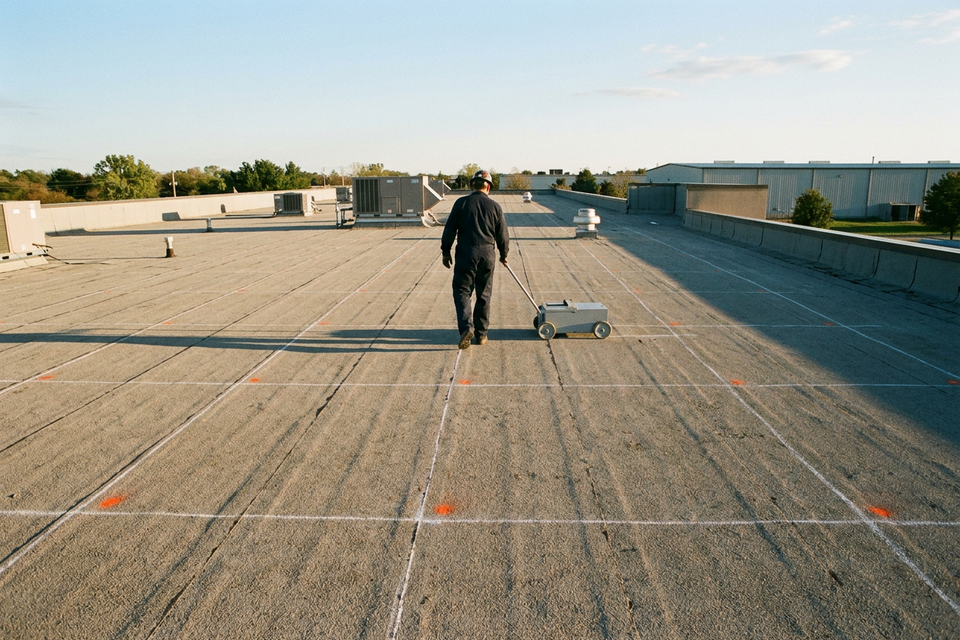
A moisture scan, whatever the method, only says where to look. So cores go where the scan says the roof looks wet, plus at least one where it says the roof is dry. Each is logged on the roof plan and patched the day it is cut, by a roofing contractor working with the owner’s permission. The scan marks suspects; the cores confirm them.
Why a scan needs cores
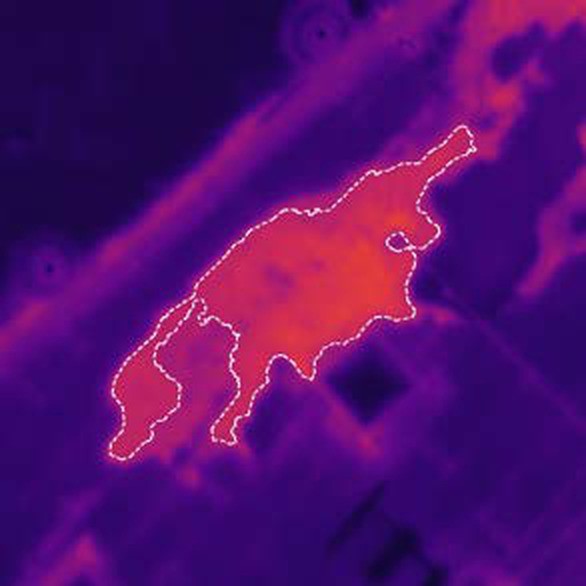
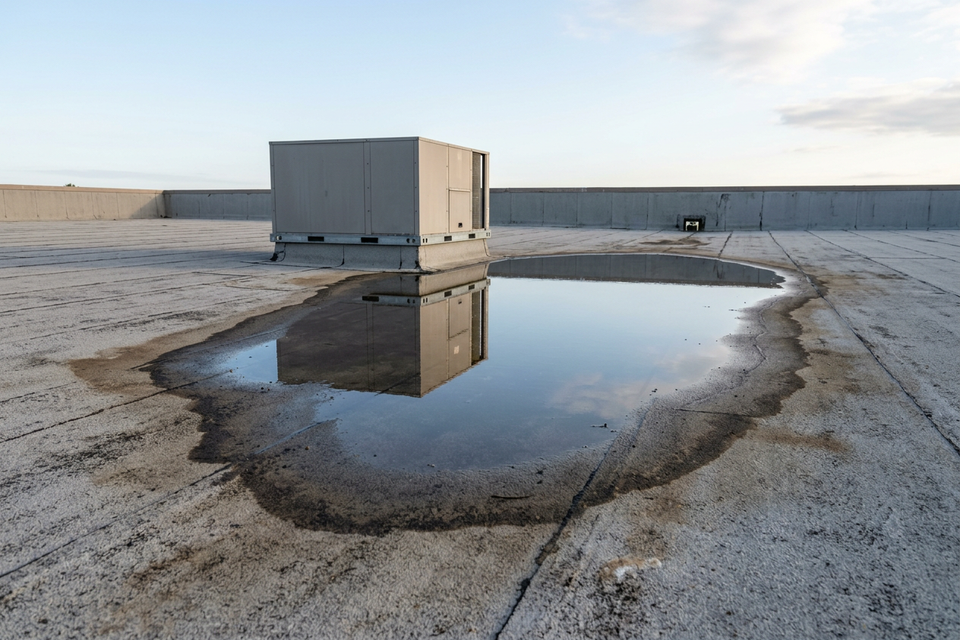
A thermal scan shows temperature differences, not water. Wet insulation holds the day’s heat longer than dry insulation, so after sunset it reads warmer. So does anything else that stores or adds heat: exhaust from rooftop equipment, ponded water, gravel, a thicker run of membrane, a penetration, a drift of dirt. Each can leave a warm mark with nothing wet under it. How to read a thermal roof scan goes through those patterns.
ASTM C1153 is the standard practice for locating wet insulation in roofing systems using infrared imaging, and verification is written into it: the infrared data is checked with cores, or with cores and moisture-meter probes. ASTM D7954, the practice for electrical impedance scanners, calls for core samples too, and nuclear gauge readings are relative until cores put a figure on them. Infrared roof moisture surveys covers the method and its limits.
The mistake runs both ways. A wet area nobody confirmed gets coated over. A warm area nobody confirmed gets torn out, and sound roofing goes with it.
What a core shows
Read the plug from the top down and record each layer.
| Layer | What to record | Why it matters |
|---|---|---|
| Roof systems | How many are stacked | The building department decides whether another may go on |
| Membrane | Type, and whether it is still attached | It picks the restoration system |
| Cover board | Present or not, wet or dry | Wet board holds heat the way wet insulation does |
| Insulation | Type, thickness, wet or dry | Replacement matches the thickness; the type says whether a thermal scan could read it |
| Deck | Steel, concrete, wood or gypsum, and its condition | Rust or rot is a question for the building’s engineer |
The membrane line picks the system. The insulation line carries the most weight: dry insulation under a flagged area takes that area off the cut-out list, and insulation that does not hold water, such as closed-cell foam, means a thermal scan was the wrong tool for that roof. The scan-fit tool covers what to use instead.
Where to cut
Start from the map and pick three kinds of location.
- The strongest flagged areas. The warmest readings and the largest outlines are the biggest lines on the cut-out list, so be sure of them first.
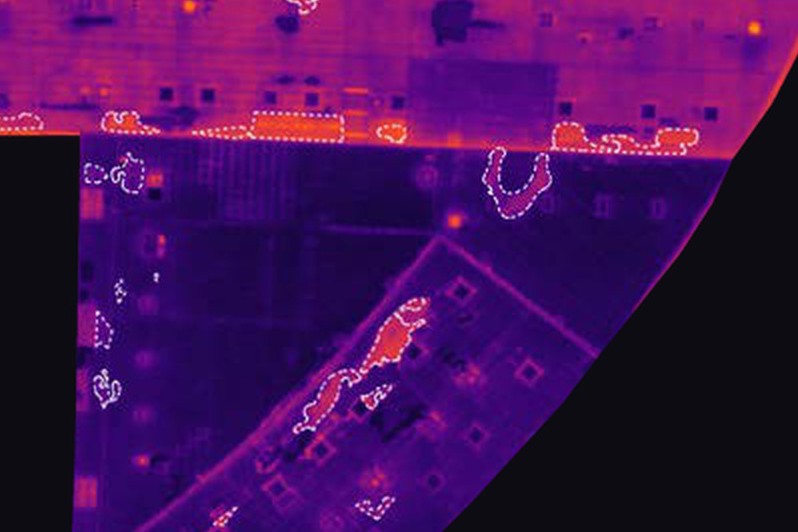
- A faint one. Our sample scan is from a real scan, with the address, the people and the companies removed and the map re-oriented. It flagged 28 areas on a roof of about 50,000 sq ft; the warmest read 14.5 °F above the dry roof around it, and nine of the 28 were less than 5 °F warmer. Nothing was cored, so all 28 are still suspects. Coring a faint one tells you whether the marginal readings on this roof mean anything.
- A control in roof the scan calls dry. It shows what the same assembly looks like, and weighs, with nothing wrong, and it tests the part of the map that says there is nothing to find.
Give each roof area or level its own cores; an addition may not have the same roof as the main building. An aerial camera cannot see under rooftop equipment, so anything in question there is checked by hand. Between cores, moisture-meter probes can show whether the wet stops where the outline says.
How many
There is no single number. One manufacturer’s guide specification, written for a silicone system over modified bitumen, publishes these minimums:
| Roof size | Minimum cores |
|---|---|
| Under 10,000 sq ft | 3 per roof area |
| 10,000 to 30,000 sq ft | 3 to 5 |
| 30,000 to 50,000 sq ft | 5 to 7 |
| Larger | By consultation |
That is one maker’s floor for its own system, not a rule; the specification for the system going on this roof governs. The Sherwin-Williams Uniflex guide specification asks for every roof area to be inspected for moisture and for a roof plan that shows the wet insulation; where a system warranty is wanted, ask the manufacturer’s representative what that plan should rest on. Cut more when a core contradicts the map.
Wet or dry: by feel, then by weight
Often the plug answers on the spot: insulation plainly soaked, or water on the deck at the bottom of the hole, needs no laboratory, and insulation firm and dry to the touch through its full thickness is as plain the other way.
The in-between cases go by weight. The gravimetric method is weigh, dry, weigh: the sample is weighed as cut, dried, and weighed again; the weight it lost was water, reported as a percentage by weight. That figure matters because every non-destructive reading is relative: it says wetter than the roof around it, never how wet. The control core is the other half of the comparison.
The Florida Building Code uses the same measure in Miami-Dade and Broward counties: Section 1521.12 caps an existing assembly that a new roofing system will cover at 5 percent moisture by weight in the membrane and 8 percent in rigid board insulation. Whether that reaches a coating job is the building department’s call; Restoring a roof in Florida has the code text.
A roof with wet insulation is not a candidate until that is cut out and replaced; Wet roof insulation explains why.
Patch every core the day it is cut
Until it is closed, a core is a hole through the roof. None stays open overnight.
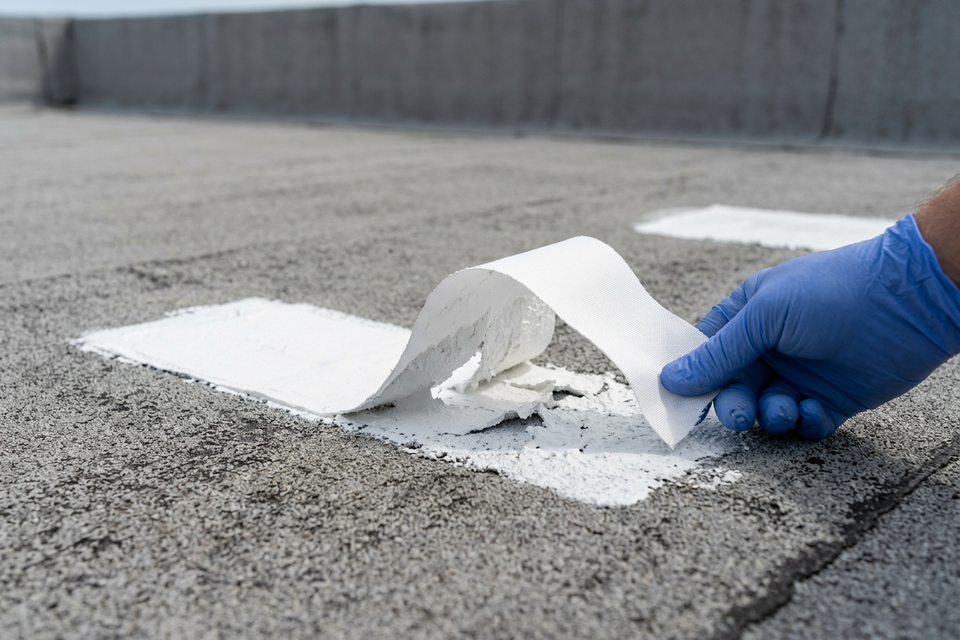
The hole is handled the way a wet area is handled in the field: dry material back in to the thickness of the surrounding insulation, the plug itself if it came out dry, then the membrane closed over it.
- Asphaltic roofs (modified bitumen, built-up, granulated cap sheet): wet-dry roof cement KST058600 is listed for asphaltic roofing wet or dry, so the patch does not have to wait for a dry surface.
- Single-ply roofs (EPDM, TPO, PVC, Hypalon): the patch is a piece of compatible membrane, put down the way that membrane’s maker specifies. The substrate list for KST058600 is asphaltic roofing, so it is not the patch here. A membrane still under its maker’s warranty: ask that maker before anyone cuts.
The cements and repair materials are at Patch & repair. A coating that may follow later is not the patch.
Put every core on the roof plan
A core nobody wrote down has to be cut again. For each one, record:
- a number, marked on the roof plan and on the roof beside the patch;
- which flagged area it tests, or that it is the control;
- the layers from the top down, with the insulation thickness;
- wet or dry, and the result by weight if one was taken;
- a photograph of the plug and of the finished patch.
Set against the scan’s outlines on the same plan, the log turns suspected square footage into confirmed square footage: what comes out, what goes back, what gets coated. From moisture map to restoration scope takes it from there.
Who cuts, and who decides
- The owner gives permission. Before the first cut, ask where the cores will go and why, how each will be patched, and for the log afterwards.
- The roofing contractor cuts, reads and patches. Cutting into a roof and repairing it is roofing work; Florida’s contractor statute, for one, places maintaining, repairing and altering roofing in the roofing contractor’s scope.
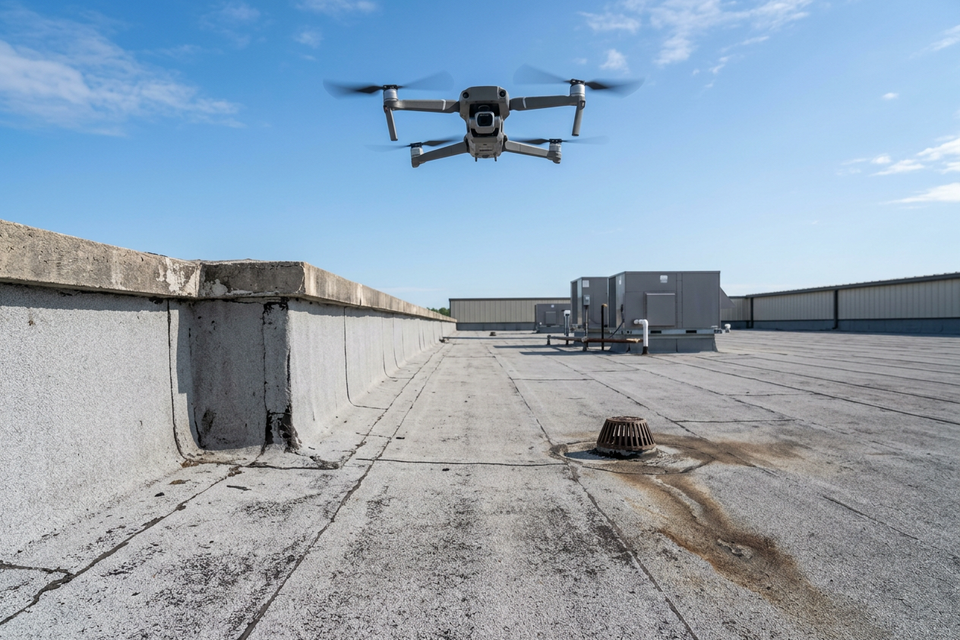
- A drone cannot, and a supplier does not. The scan is flown from above and never touches the roof. We arrange the scan and supply the materials. We work with a network of installers, roofing contractors who apply these systems, and can introduce you to one anywhere in the US; we never do the roofing work ourselves.
- The building department decides whether another layer may go on, and the building’s engineer decides anything the core shows about the deck.
If the roof has not been surveyed yet, the scan comes before the cores: request a moisture scan, and nothing about the roof has to be decided until you have seen the map. We arrange scans for commercial low-slope roofs anywhere in the US. If the cores are cut and you know what the job needs, describe the roof plan and the core log in the notes on the quote form, and a person replies with a price and a ship date.
Last updated 2026-10-05.