From moisture map to restoration scope and material count
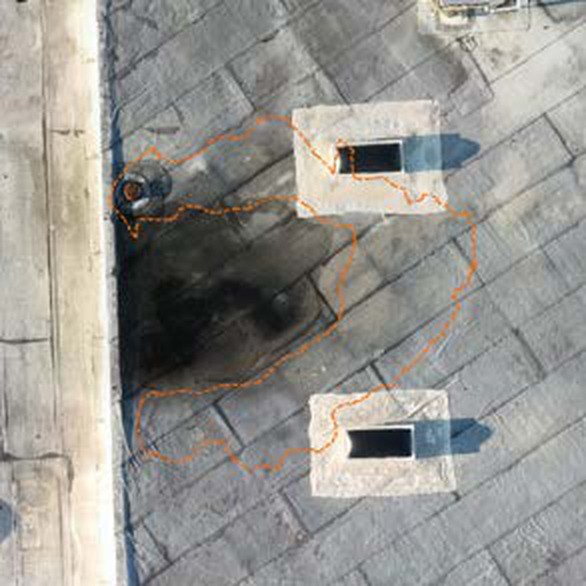
A roof moisture survey hands you a map. Turning it into a restoration scope takes three moves: core the flagged areas, so suspected square footage becomes confirmed square footage; draw each confirmed area on the roof plan as a squared-off cut-out; and write what goes back into each one. The whole plan, repaired areas included, is then the area to be coated.
The material count comes off the same plan: roof area by level for the primer and the coats, linear feet of seams and laps for fabric or tape, and a count of penetrations, curbs and drains for the detail work. The data sheet supplies the rate and the material estimator does the arithmetic.
Confirm the flagged areas before you draw a cut-out
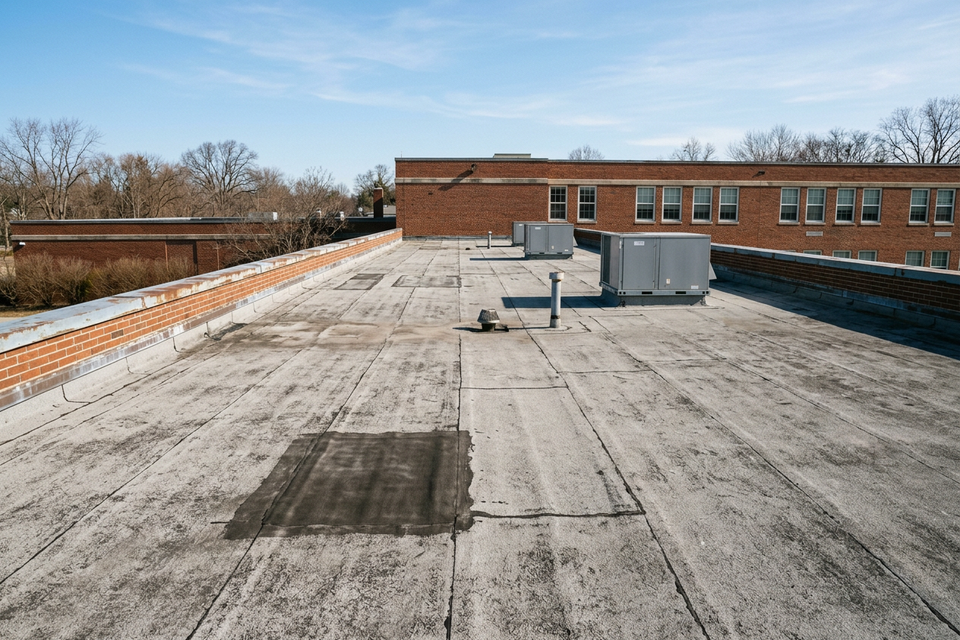
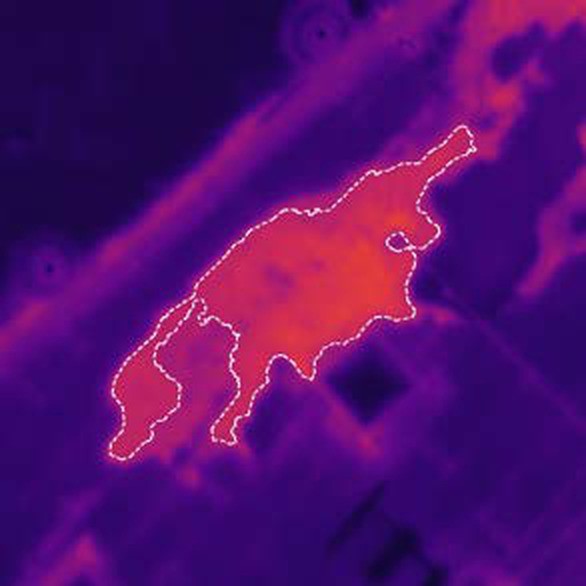
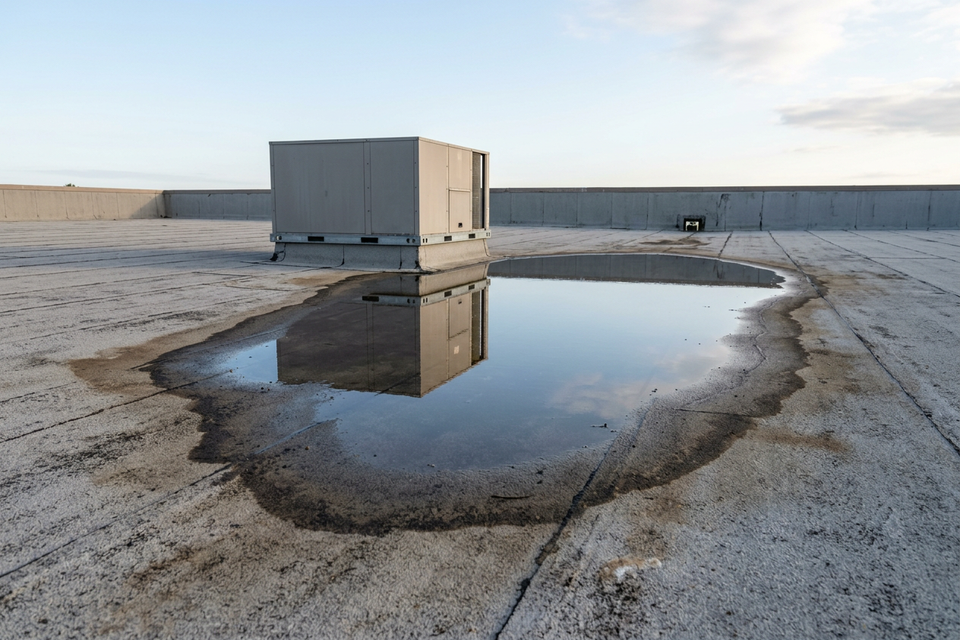
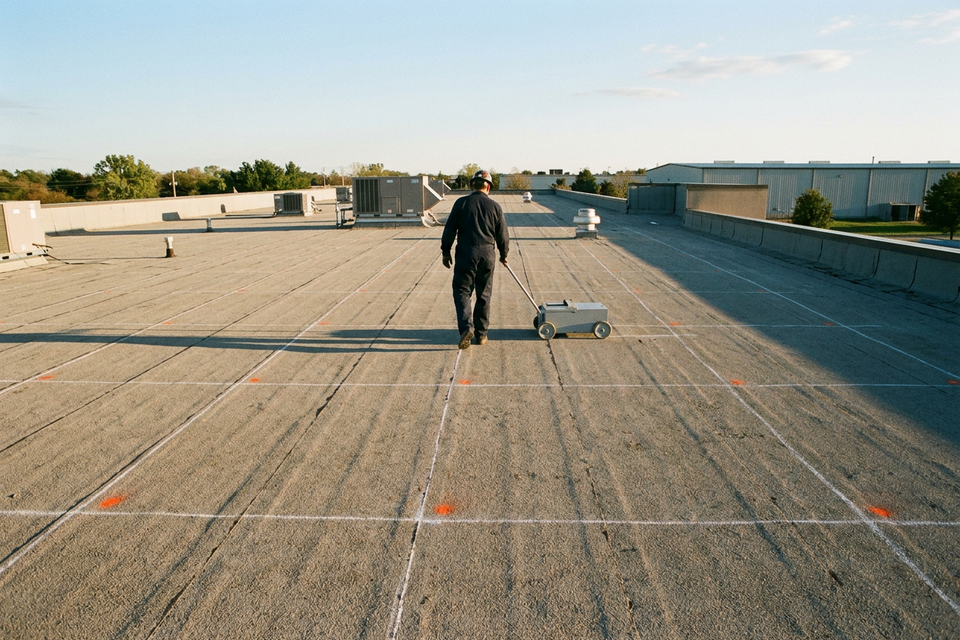
A thermal map outlines the areas that look wet and measures them in square feet. It shows temperature differences, not water: exhaust from rooftop equipment, ponded water and dirt can all read warm with nothing wet underneath. The scan marks suspects; the cores confirm them. ASTM C1153, the standard practice for locating wet insulation with infrared imaging, covers verifying the images with invasive tests.
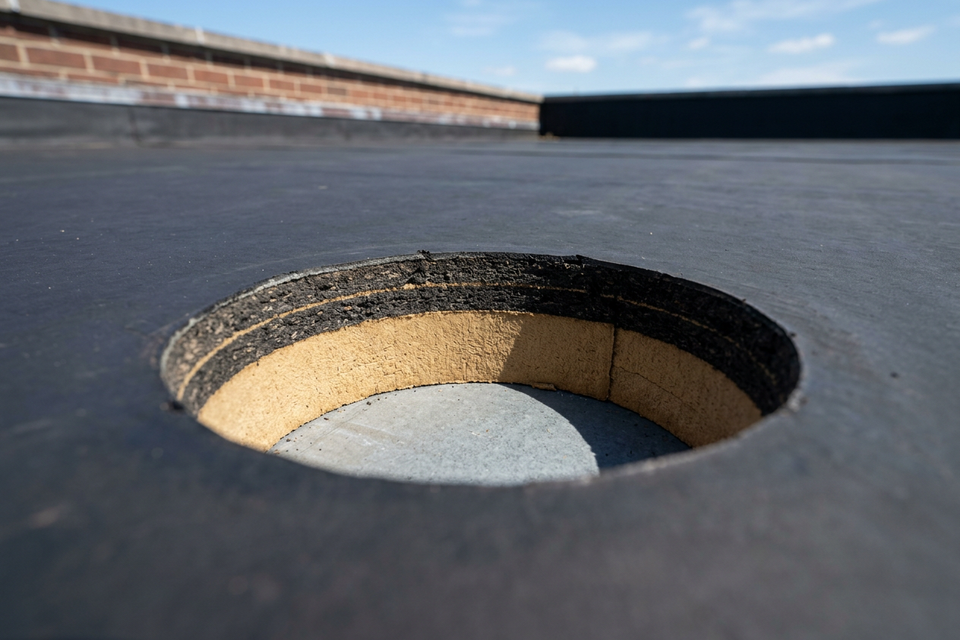
- Core the flagged areas. Core samples covers where to cut, how many, and the same-day patch.
- Number every core on the roof plan with what it showed: the layers, the insulation type and thickness, wet or dry.
- Strike what cored dry. It comes off the cut-out list.
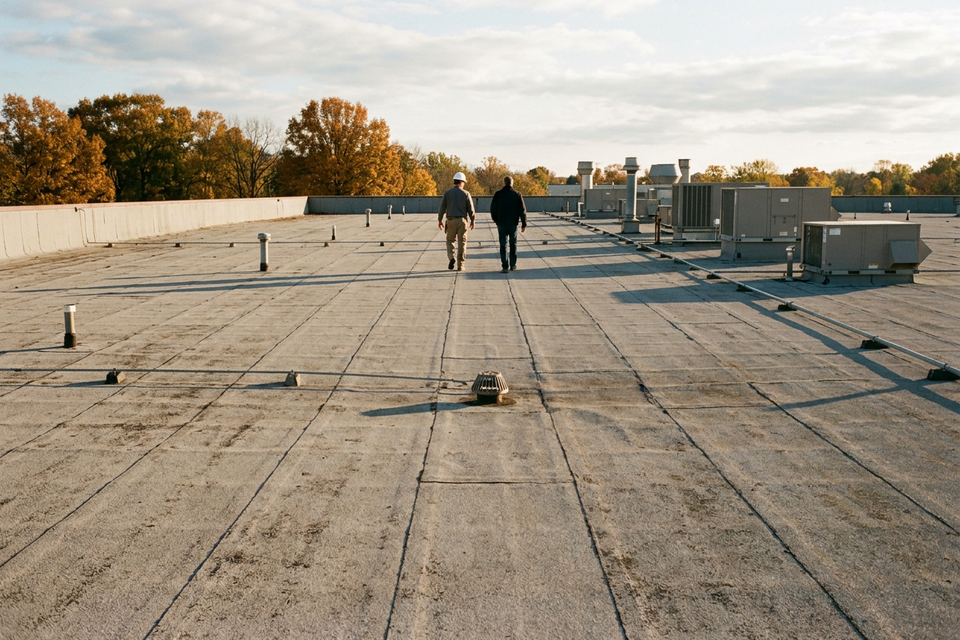
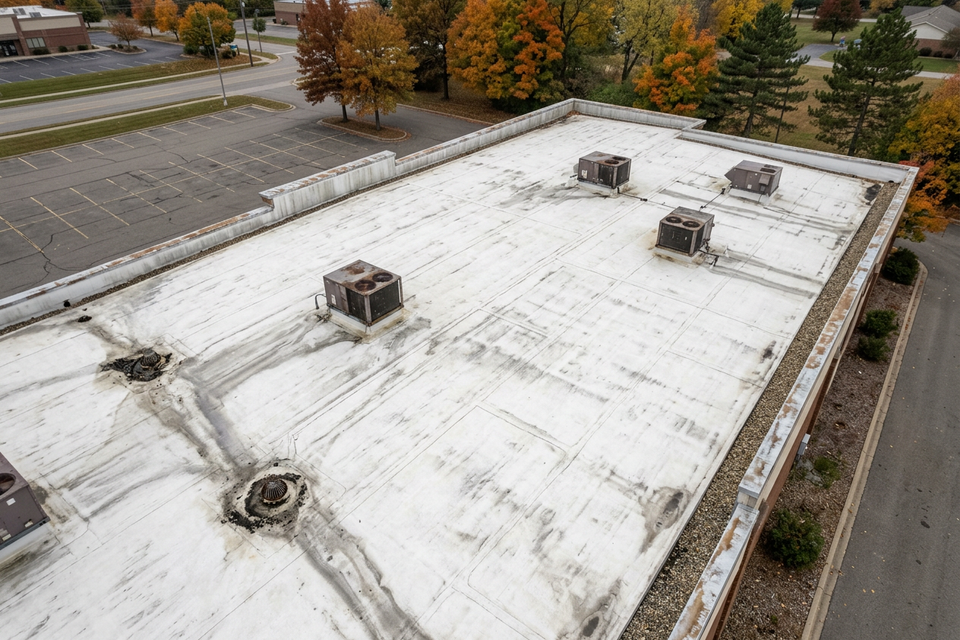
- Check under the equipment by hand. An aerial camera cannot see beneath rooftop units.
Our sample scan, a sample from a real scan with the address, the people and the companies removed and the map re-oriented, flagged 28 areas from 2 sq ft to about 206 sq ft on a roof of about 50,000 sq ft. Nothing in it was cored: 28 suspects, not 28 cut-outs. If the roof has no moisture map yet, see how the scan works: a full scan comes with the map, video from the flight and a written assessment of what the scan found.
Square off the cut-outs and write what goes back
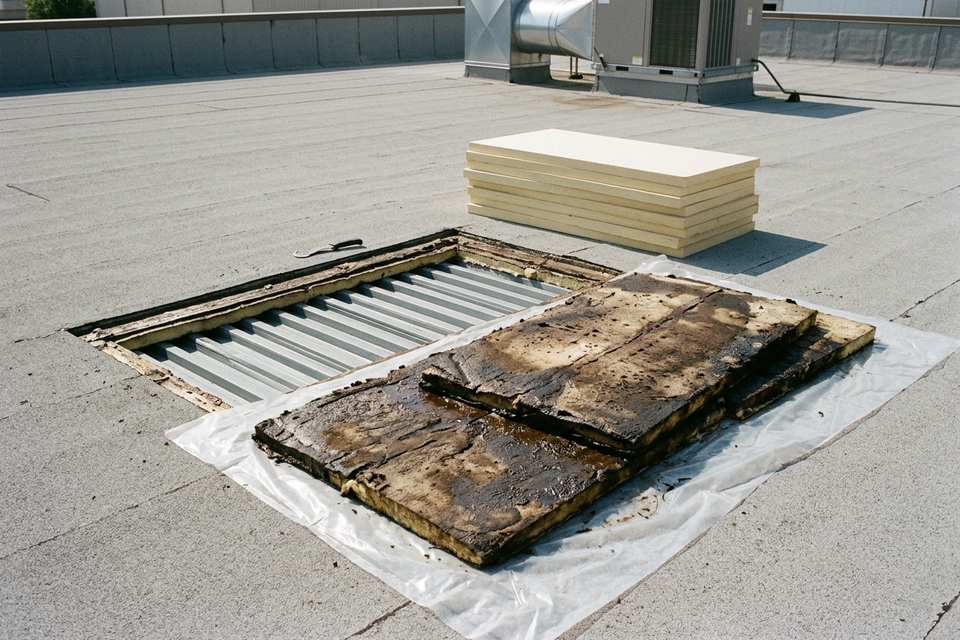
A thermal outline is approximate; a repair is cut in straight lines. Draw each confirmed area on the plan as a rectangle that takes in the whole outline, with a number, its dimensions, its square feet and the core that confirmed it. A moisture-meter probe reads whether material is wet, so probes between the cores help show where the wet stops. On the roof the cut keeps going until the insulation at the edge is dry and sound, so the opening can finish larger or smaller than the drawing. Say in the scope how the price moves when it does.
Then write what goes back, from the deck up:
| Layer | What the scope says |
|---|---|
| Deck | Damaged decking replaced; anything structural goes to the building’s engineer |
| Insulation | New board to the thickness the core measured, flush with the field |
| Cover board | Replaced where the roof has one |
| Membrane | A compatible patch, put down the way the membrane’s maker specifies |
| Tie-in | Every patch edge joined to the roof and reinforced like any other seam |
Insulation board, cover board and membrane are not in our catalog; they come from your roofing distributor. On asphaltic roofs, wet-dry roof cement KST058600 is listed for repairs wet or dry.
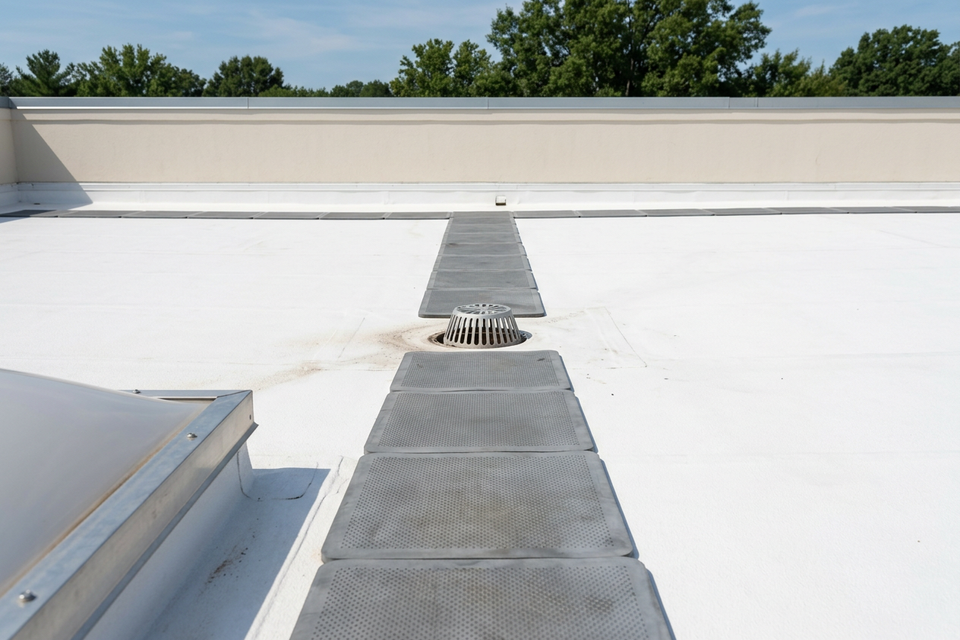
Mark ponding on the same plan: it decides the finish coat. Then total the cut-outs against the roof area. Manufacturers commonly draw the line somewhere between 15% and 30% of the roof wet, as a rule of thumb, not a code or a standard. Past it, cut-and-replace stops being a repair line and becomes a replacement, and the owner needs to hear that before anyone orders coating.
What the coating maker’s specification asks to see
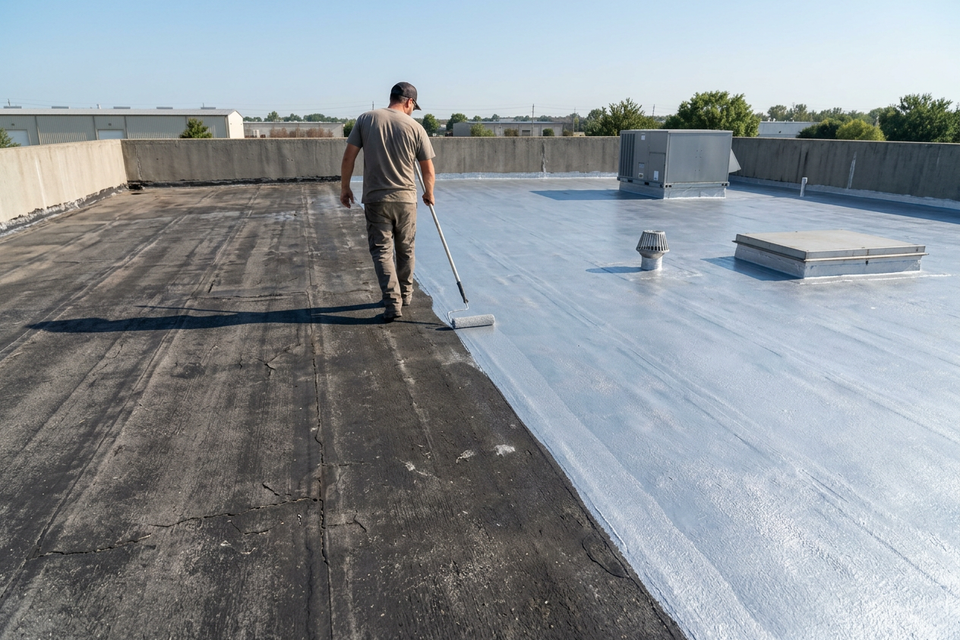
Coating makers, Sherwin-Williams included, require wet insulation to be found and replaced before a coating goes on. The Sherwin-Williams Uniflex guide specification for a silicone coating over single-ply asks for four things first:
- a moisture inspection of every roof area;
- a roof plan that marks where water is getting in, where it ponds, and where the insulation is wet or the deck damaged;
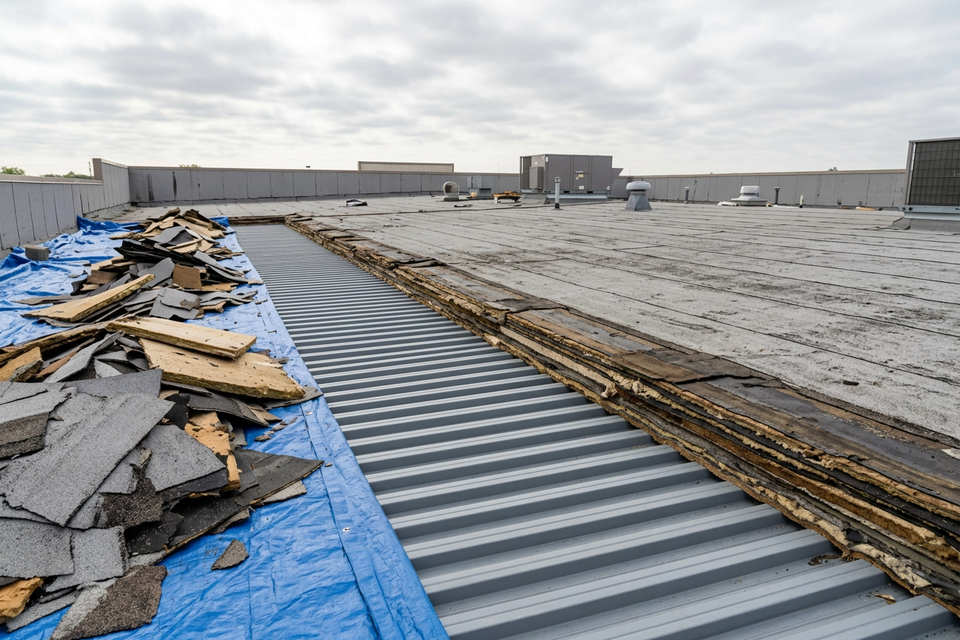
- wet insulation and damaged decking taken out and replaced;
- adhesion tests on the substrates, with the results sent to the manufacturer.
Uniflex’s moisture survey requirements go further for warranty work: a moisture survey on every system-warranty project, by a qualified person, and a third-party survey where a 15-year warranty is requested. The specification for the system going on this roof governs, so read the current one. The marked-up plan is your scope, and it is what goes in front of the manufacturer’s representative where a system warranty is wanted. Whether a given survey and plan are enough for that job is the representative’s call; ask before the bid, not after. Sherwin-Williams offers UNIGUARD system warranties of 10 or 15 years when one of its authorized contractors applies the system. The warranty is the manufacturer’s, issued under its own terms; we supply the materials. The manufacturer inspects the finished roof before it issues one.
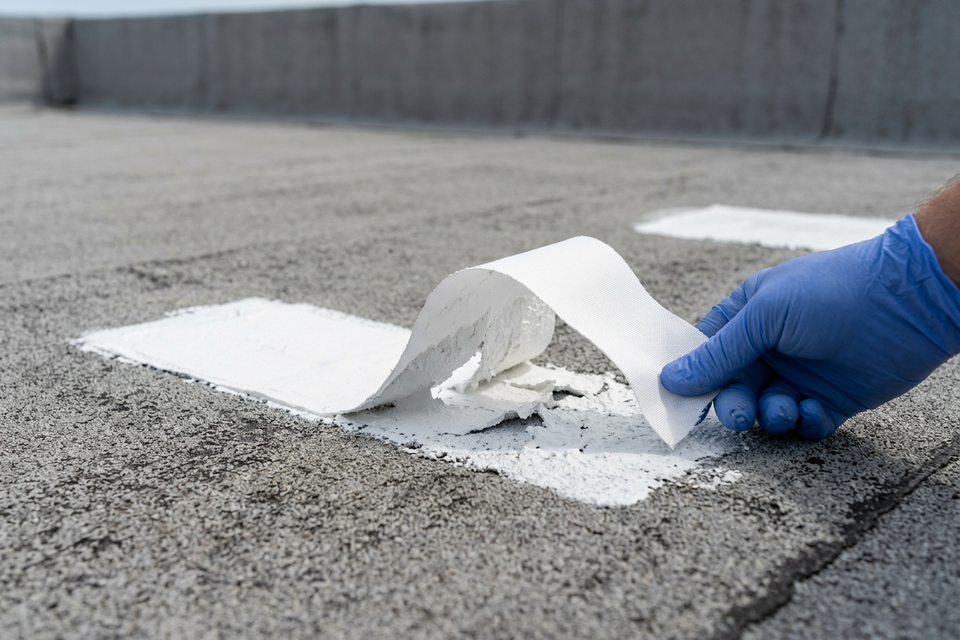
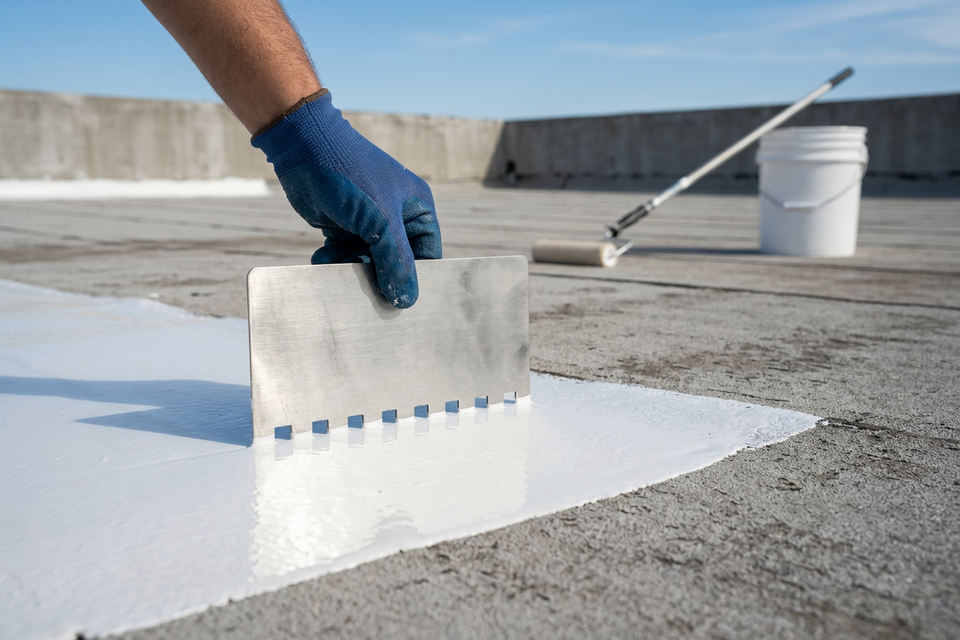
The specification wants every substrate tested, and a new membrane patch is not the weathered field around it, so put an adhesion test patch on each. The test settles whether the system holds on this roof.
Count the field: area by level, less nothing
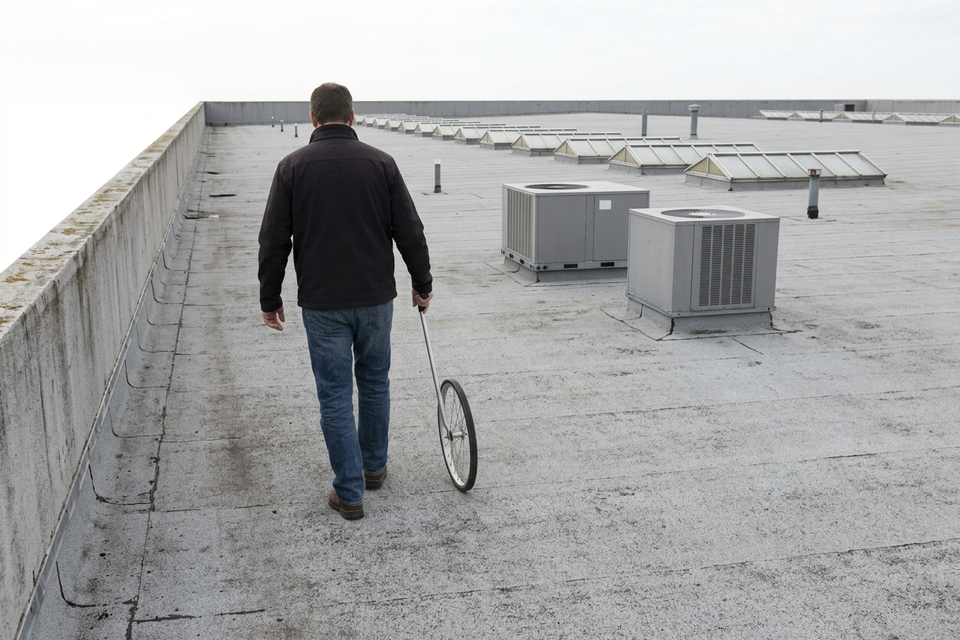
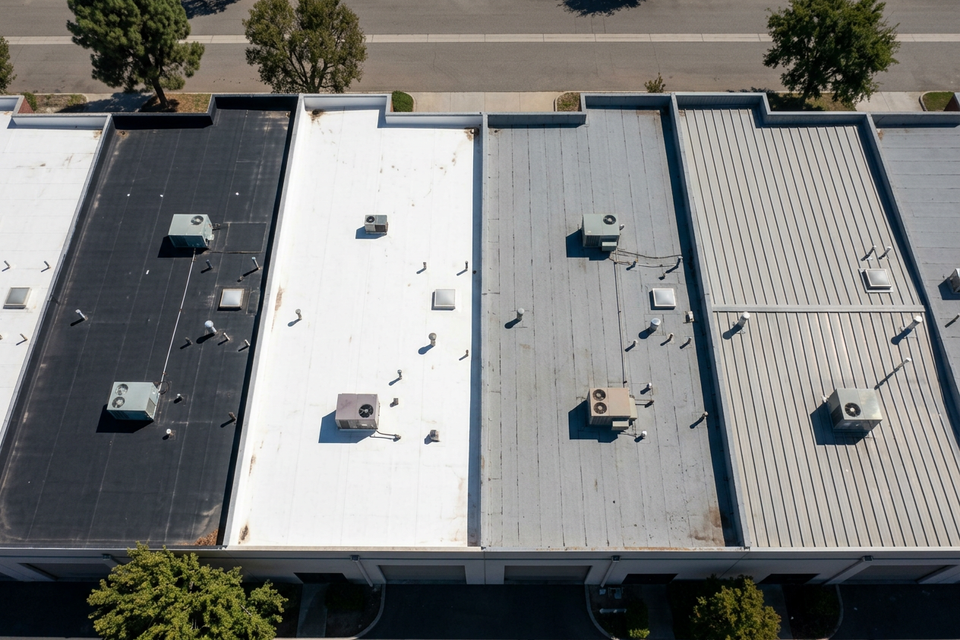
Measure each roof level flat on plan and keep it as its own number, with its substrate. Do not deduct the cut-outs: repaired areas are primed and coated with the rest of the field. Deduct only openings big enough to matter: a rooftop unit’s footprint, a skylight bank.
Divide by 100 for squares. Then, level by level:
- Primer by substrate. Its own line and its own rate, and on some roofs no line at all.
- The coats by the square. Squares times the data-sheet rate, times the coats the system calls for, plus your allowance for surface and waste. Base and finish are not the same rate, and under Silicone44 there is no base coat.
| Roof | Acrylic: primer and base coat | Silicone44: what goes first |
|---|---|---|
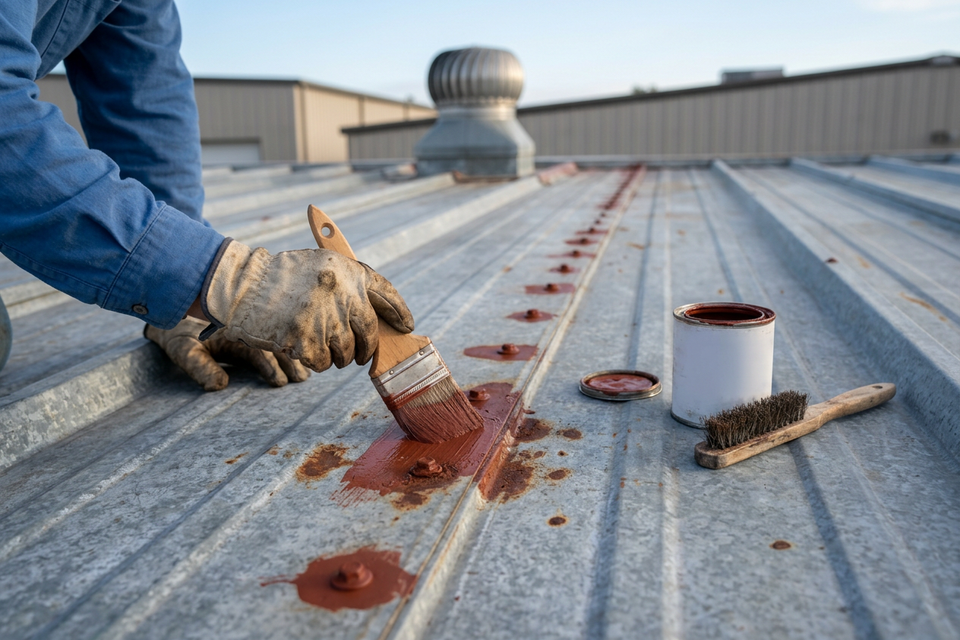
| Metal | KST034520 on corrosion or KST036520 on pre-finished panels; base KST041320 | KST034520 on rust; laps striped with Silicone44 |
| EPDM | Wash primer KST038620; base KST041321 | Wash primer KST038620, rinsed |
| TPO, PVC, Hypalon | Pressure wash; base KST041321 | Weathered TPO and PVC: nothing, after an adhesion test. Hypalon: send us the roof |
| Mod bit, smooth BUR, cap sheet | None; base KST041510 is the first coat | Bleed Blocker Primer on newer asphalt (not in our catalogue) |
| Sprayed foam | None; base KST041520 | Nothing |
| Concrete | Primer KST036500; base KST041320 | Nothing, on concrete cured at least 29 days |
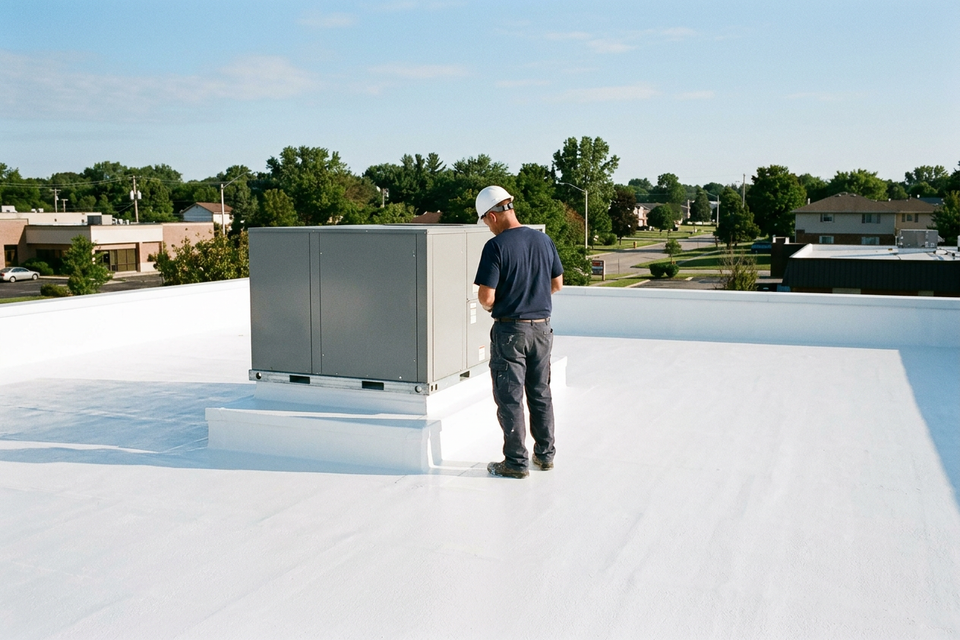
On a roof that drains, the finish coat is the premium acrylic KST041300. Where water stands it is Silicone44 KST044300 (white) on its own, or the solvent-based pair, base KST042200 under finish KST042100. Every silicone job takes an adhesion test first: Uniflex looks for at least 2 lb per inch and names the primer if the result comes in low. Seams and flashings under silicone take black MS hybrid KST058310. The system finder names the full build-up.
The data sheet names the preparation, the rate and the cure; we do not print rates. How to estimate material walks the arithmetic.
Count the details by the foot and by the each
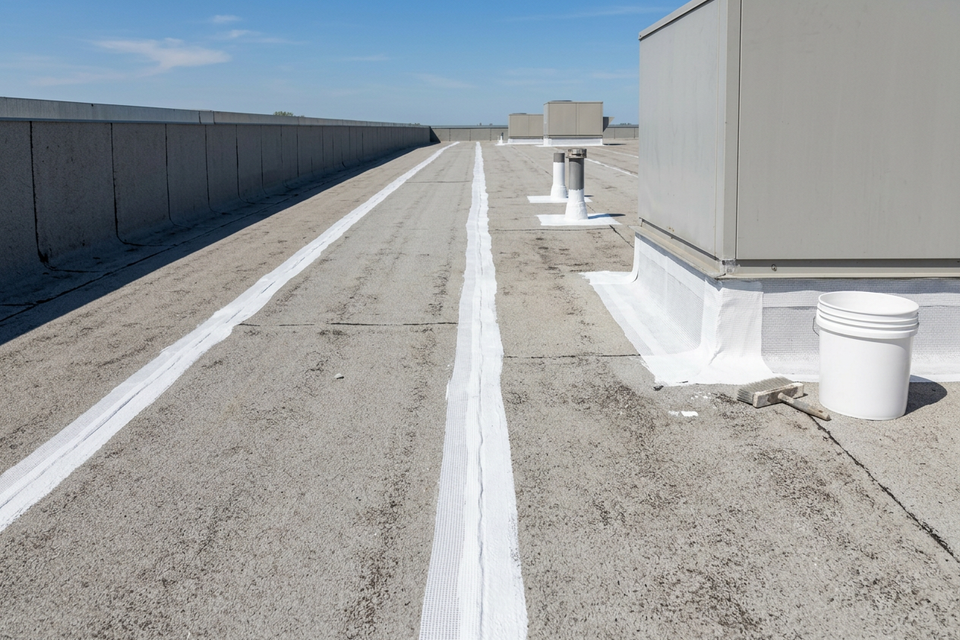
- Seams and laps, in linear feet. Add the perimeter of every cut-out patch: those are new seams. Polyester fabric comes in 324 ft rolls, 6 in KST20385A, 12 in KST20385B and 40 in KST020385. Butyl seam tape comes in 50 ft rolls; the 4 in KST020804 is the width most crews order first.
- Curbs, parapet bases and drain rings. Perimeter lengths, times the fabric width the detail calls for.
- Penetrations, by count. Each pipe and pitch pan, converted to cartridges of sealant.
- Coating in the details. A three-course detail uses coating as well as fabric, and those gallons belong in the coating total.
Seams, fasteners and flashings covers which detail takes fabric and which takes tape.
Pack sizes, and what ships as freight
Round up per product, never across the order: leftover base coat does not become finish coat.
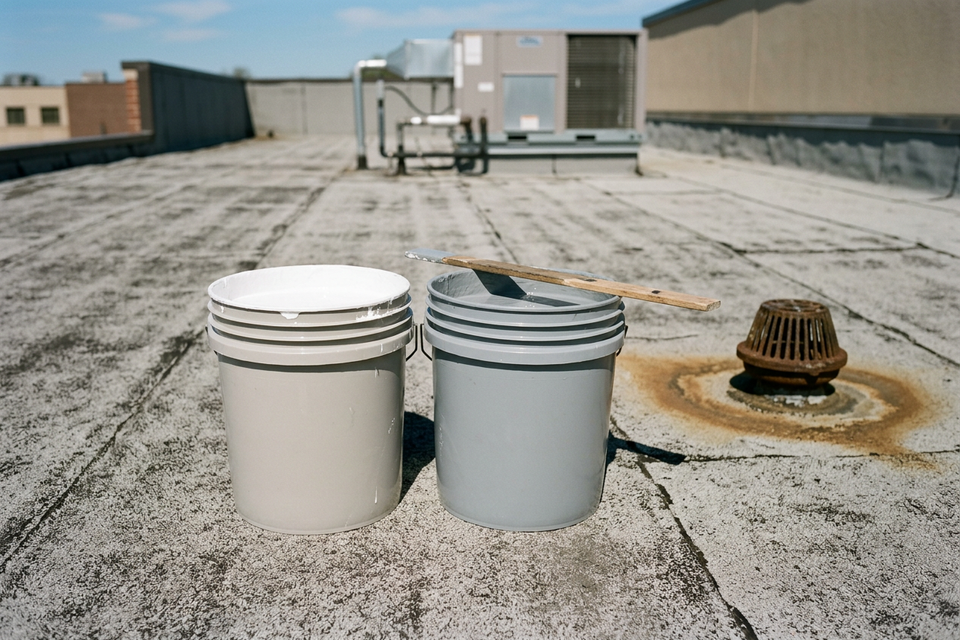
- 5-gallon pails across the coatings, primers and base coats.
- 55-gallon drums for most of them; each product page lists its packs.
- 275-gallon totes for seven coatings: KST041300, KST041500, KST041320, KST041510, KST041520, KST042100 and KST042200.
Pails and cartons ship by parcel or pallet. Drums and totes go by freight, so say whether the site has a dock or a forklift; where there is no dock, we quote a lift-gate. Solvent-based products, asphalt primers, aluminum coatings and aerosols move as regulated freight, priced on the quote. Water-based acrylics must not freeze in transit or storage. Stocked material ships in 1 to 3 business days.
Who decides
- The contractor writes the scope and owns means, methods and the waste factor; the data sheet owns the rate.
- The building’s engineer decides anything the open roof shows about the deck.
- The local building department decides whether existing roofing has to come off and what permits the work needs.
- The owner decides restore or replace, once the cut-outs are totaled.
What to send for a quote
- What the marked-up roof plan shows: area and substrate by level, and the square feet of cut-outs and ponding.
- Linear feet of seams and laps, and a count of curbs, penetrations and drains.
- The system or specification, if one is named, and whether a manufacturer system warranty is wanted.
- The site ZIP, your timing, and whether the site has a dock or a forklift.
Run the material estimator one level at a time if you want the gallons first. Or skip the arithmetic: the quote form takes text, not files, so describe the plan and the counts in its notes, and a person counts the material from the data-sheet rates, names what is not included, and replies within one business day with the price, freight and a ship date. Roofing and coating contractors who apply these systems can also Join the installer network; a person answers.
Last updated 2026-10-05.